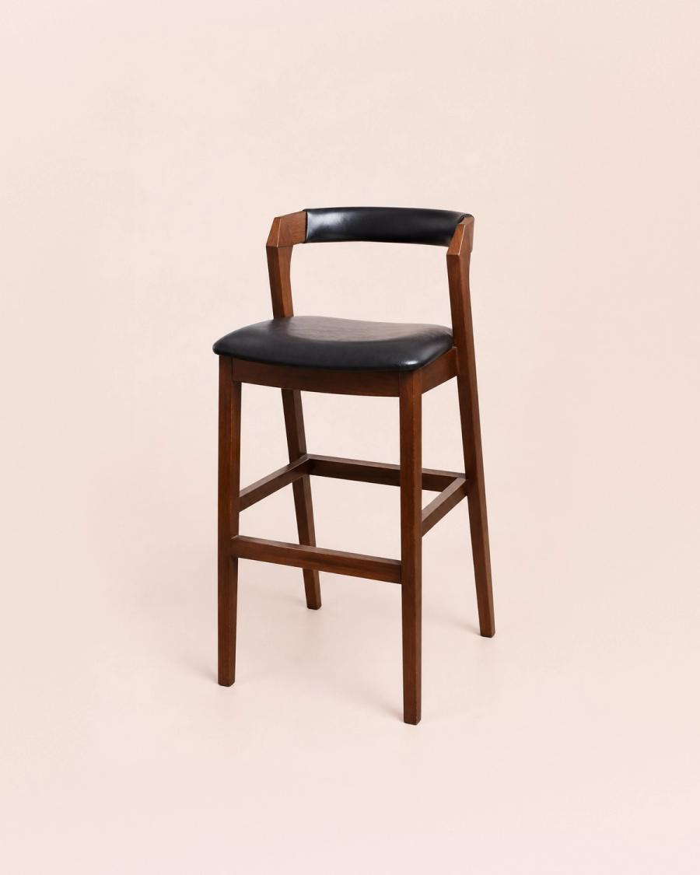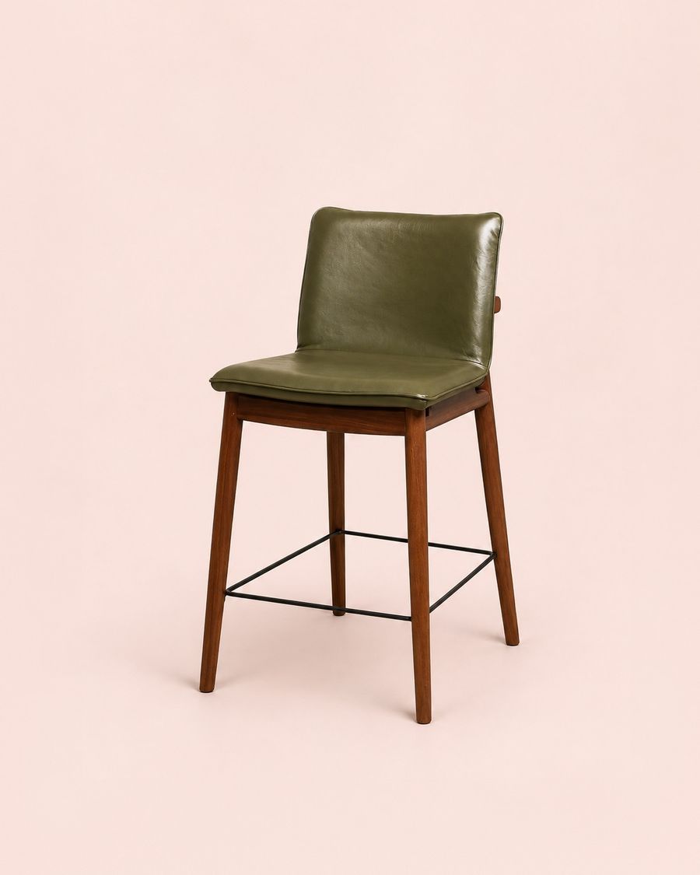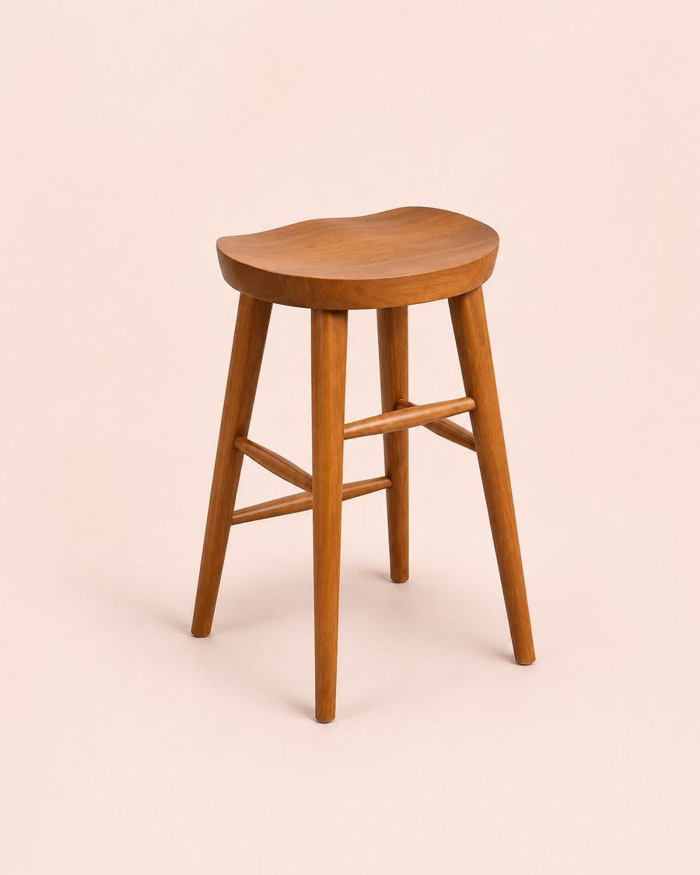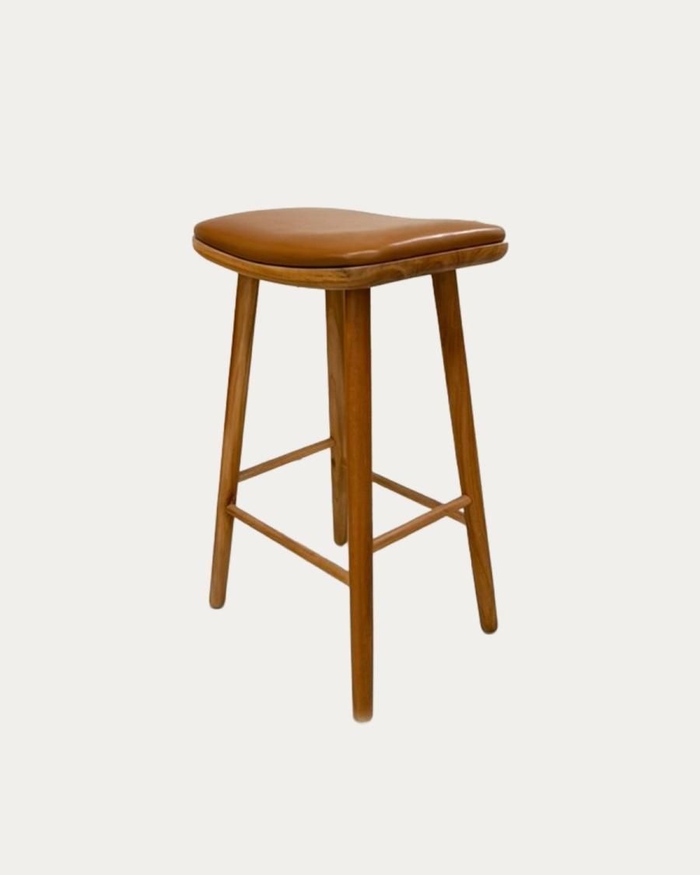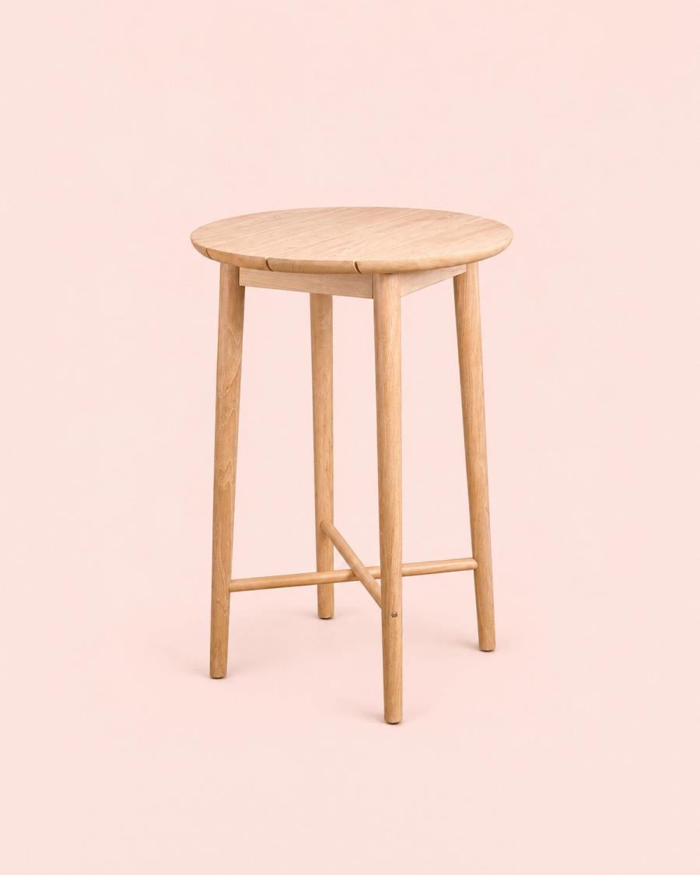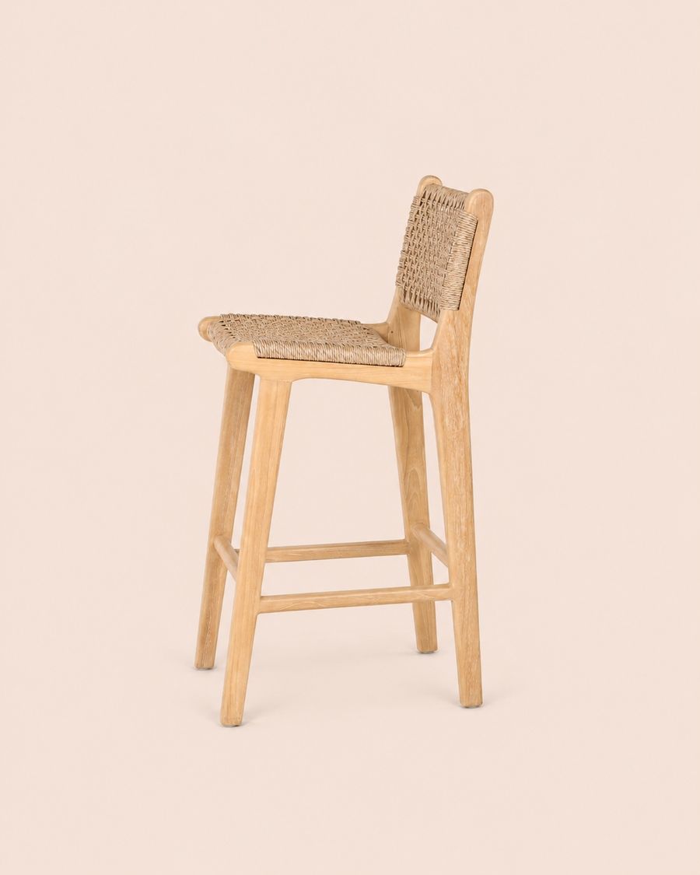
LautBar chair
Teak, synthetic weave
A bar counter stands 105 to 110 cm high and takes stools with the seat at 75 to 80 cm. A café counter of 90 to 95 cm takes counter stools of 65 to 70 cm. The rule behind both: leave 25 to 30 cm between the top of the seat and the top of the counter.
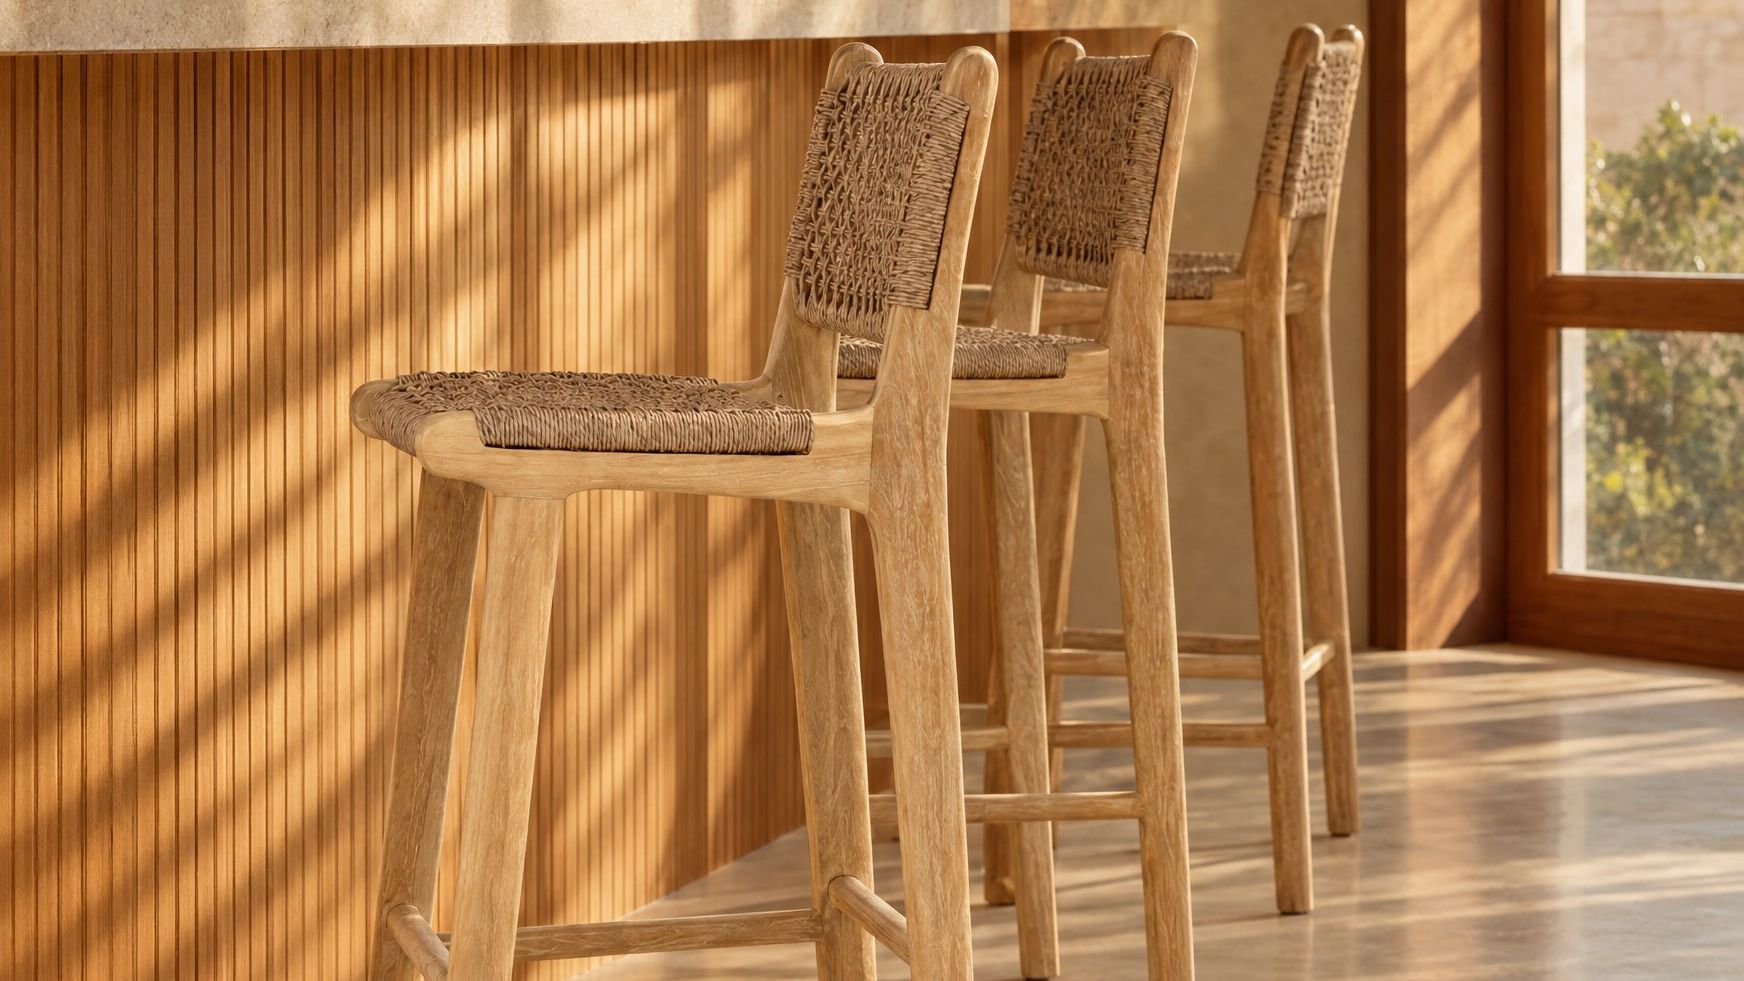
A bar counter is 105 to 110 cm from the floor to the top. That is the figure Spanish hospitality makers and guides give, and it suits both people standing and leaning and people sitting on high stools.
Not every counter does the same job. A beer bar tends to sit at around 105 cm. A café counter drops to 90 to 95 cm, the height of a serving counter, because customers stop briefly and often stand. Some trade suppliers stretch the bar range up to 115 cm. What decides the stool is not what the counter is called but how tall it actually is, so measure it before you choose anything.
| Type of counter | Counter height | Seat height |
|---|---|---|
| Bar counter | 105 to 110 cm | 75 to 80 cm |
| Poseur (high) table | about 110 cm | about 80 cm |
| Café or kitchen counter | 90 to 95 cm | 65 to 70 cm |
| Accessible section of the bar | 70 to 80 cm | 45 to 50 cm (a chair, not a stool) |
| Kitchen island at home | 90 to 92 cm | 60 to 65 cm |
The bar, café and accessible figures come from the guide by Jocafri, a Spanish hospitality furniture maker. The poseur table is the pairing used by The Contract Chair in the UK: a 1,100 mm table with an 800 mm stool. The home island comes from domestic stool retailers and is there only for reference, because so many searches mix the two. For dining tables rather than counters, see the guide to table and chair heights.
For a counter of 105 to 110 cm, the seat should be 75 to 80 cm from the floor. For a café counter of 90 to 95 cm, use a counter stool with the seat at 65 to 70 cm.
You will find figures anywhere from 71 to 85 cm for the same bar stool. The UK contract supplier Inside Out Contracts gives 750 to 810 mm; some retailers go as low as 71 to 76 cm, and other sources as high as 80 to 85 cm. They disagree less than it seems, because each assumes a different counter. An 85 cm seat suits a 115 cm bar; a 71 cm seat suits a counter of about 100 cm. That is why you start from the counter, not from the stool.
They are two different heights, and mixing them up is an expensive mistake. A bar stool, with the seat at 75 to 80 cm, goes with a 105 to 110 cm bar. A counter stool, at 65 to 70 cm, goes with a 90 to 95 cm counter. Put a bar stool at a café counter and knees hit the edge; put a counter stool at a high bar and the plate ends up at chest height.
At this height feet do not reach the floor, so the footrest is not an extra. It carries the weight of the legs and works as a step on the way up and down. Judge its position with the seat and the counter together, ideally by sitting on it rather than reading a spec sheet.
Leave 25 to 30 cm between the top of the seat and the top of the counter. Jocafri gives that figure, and so does the US guide from Restaurant Furniture (10 to 12 inches). It explains every height above.
With less than 25 cm, thighs rub against the edge. With more than 30 cm, the customer sits low and rests their elbows too high. Jocafri puts it as an example: for a 110 cm bar, the seat should be at about 80 cm.
Rule of thumb: measure the counter from the floor to the top and take away 25 to 30 cm. That is the seat height you are looking for.
One caveat. The rule measures to the top surface, but legs need the clear space underneath. A thick top, an apron or a shelf under the overhang all eat into it. If your counter has any of these, measure to the underside as well before settling on a height.
For knees to fit, the counter top has to project 25 to 30 cm beyond the front of the bar on the customer's side. Restaurant Furniture gives the same depth. Without it, people sit sideways or far back, and stop leaning on the bar at all.
Allow about 61 cm per stool without arms, measured centre to centre, and about 76 cm per stool with arms. These are Restaurant Furniture's figures, originally 24 and 30 inches, and they leave room for elbows and for turning without bumping a neighbour.
The same guide adds two details. With wide seats of 48 to 56 cm, leave 20 to 25 cm clear between them. And where the bar ends against a wall, allow about 36 cm from the centre of the last stool to the wall.
| Type of stool | Space per stool | Stools that fit |
|---|---|---|
| Without arms | 61 cm centre to centre | 6 |
| With arms | 76 cm centre to centre | 5 |
The sum is simple. Take 36 cm off each end of the 400 cm, which leaves 328 cm between the first and last centres. Divide by the space per stool, round down and add one: 328 divided by 61 is 5, plus one makes 6 stools.
The space behind the stools matters too. A seated customer takes up part of the walkway, and the aisle behind has to let staff and guests pass. Aisle widths, and how the bar area counts towards capacity, are in the guide to restaurant table spacing and capacity.
Trade guides recommend a lower section of counter, 70 to 80 cm high, with clear space beneath so a wheelchair user can pull up facing it. At that height you no longer use a stool but a chair, with the seat at 45 to 50 cm.
Jocafri describes this section as compulsory. The actual requirement depends on the accessibility rules that apply to your venue. In Spain that means the Código Técnico de la Edificación, through its basic document on safety in use and accessibility (DB-SUA), plus the rules of your autonomous community. The DB-SUA asks for fixed furniture in areas that serve the public to include at least one accessible service point, or instead an accessible call point where people can ask for help. Its Annex A defines that point as a work surface at least 80 cm wide, no higher than 85 cm, with clear space beneath at least 70 cm high, 80 cm wide and 50 cm deep. Elsewhere, local accessibility law applies. Before you sign off the design, check with your architect or the local authority whether this applies to your bar.
More than a chair. The seat is high, so is the centre of gravity, and people do not simply sit down: they climb up with a foot on the footrest, swivel round and climb off again, many times a day.
In Europe, the safety, strength and durability of non-domestic seating are tested to EN 16139, currently in its 2025 edition. Ask the maker for the test report on each model, and check which standard and edition it cites.
In solid wood, look closely at the joints between legs and rails, because the footrest carries the weight of people's legs every service. If your counter is not a standard height, the stool can be made to suit it: on a custom order, Kadek adjusts the seat and footrest heights and sends a technical drawing with the dimensions to approve before production. You can see the range of bar stools and try the heights in person at the Madrid showroom.
On the customer's side, a bar top is usually 55 to 70 cm deep, according to trade suppliers such as Hostelparts. On beer bars, Jocafri places the taps 35 to 40 cm from the edge.
A backless stool tucks fully under the overhang and keeps the walkway clear. A backrest lets people stay longer, but the seat is usually deeper: Restaurant Furniture gives about 40 cm for most seats and about 30 cm for backless saddle seats.
The same as a bar, around 105 to 110 cm, and it takes the same 75 to 80 cm stools. Olson Baker in the UK suggests a 750 to 800 mm stool for a 105 cm bar.
Domestic islands are usually 90 to 92 cm high and take stools with the seat at 60 to 65 cm. The same 25 to 30 cm rule between seat and worktop applies.