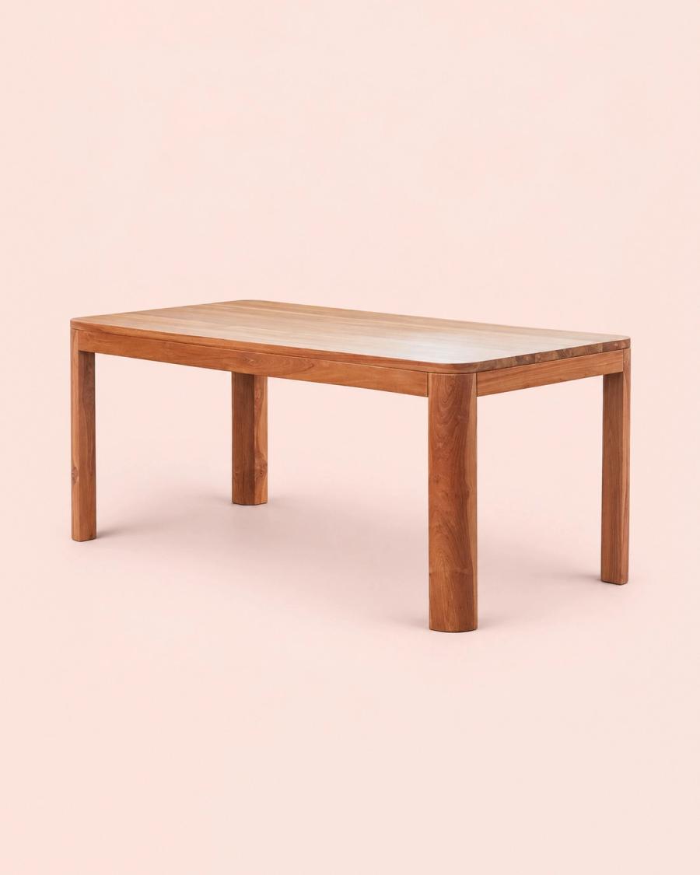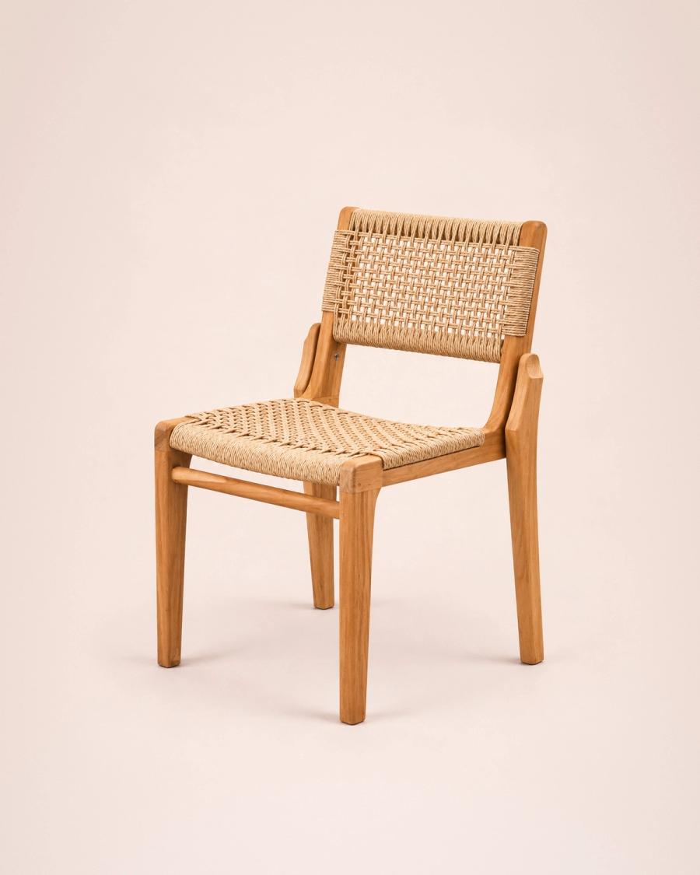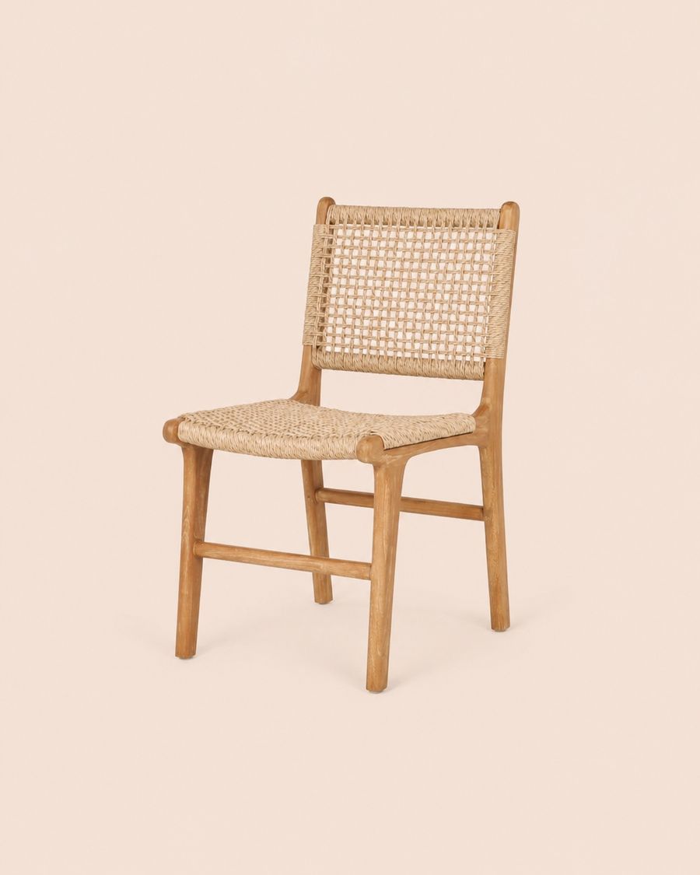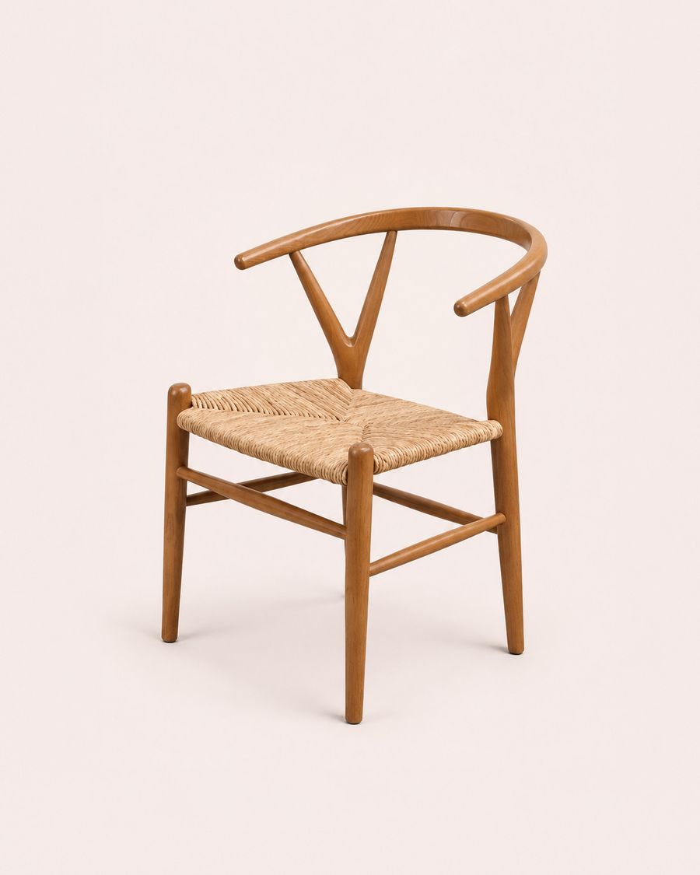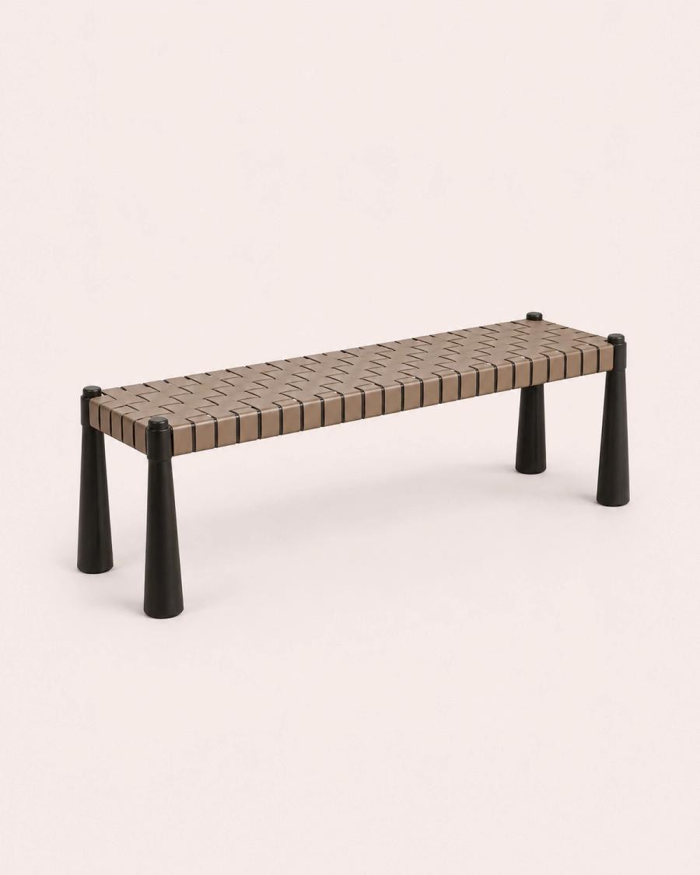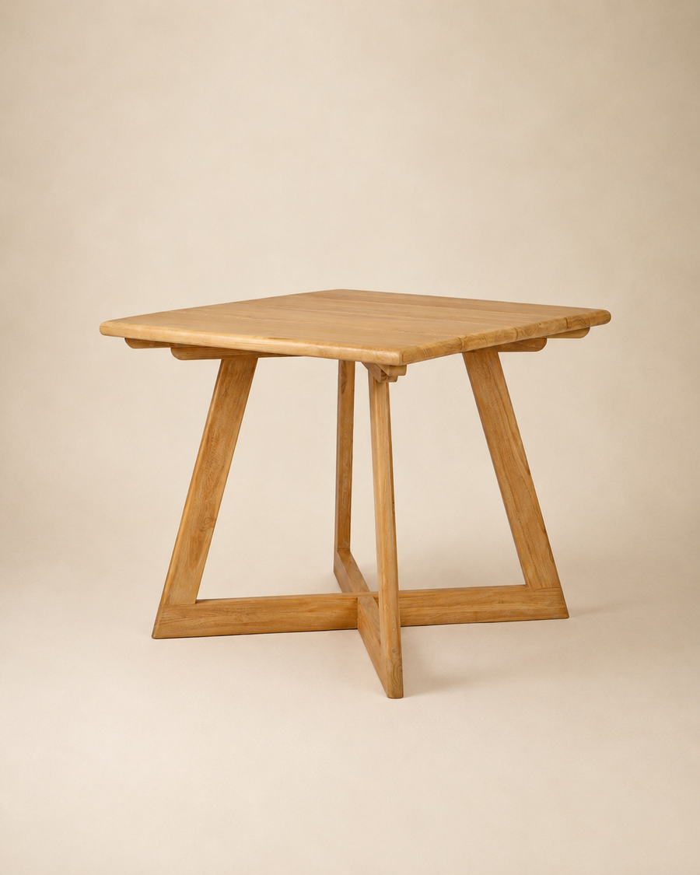
TanahDining table
Teak
Spanish guides leave 50 to 60 cm between restaurant tables, 38 to 40 cm at the minimum and 80 to 90 cm in upmarket rooms. UK and US guides give 91 to 107 cm, partly because they measure differently. Aisles run from 71 cm to 2 m. For a first estimate, allow about 1.2 m² per seated diner.
Spanish guides give 50 to 60 cm on average, with a minimum of 38 to 40 cm and 80 to 90 cm or more in upmarket restaurants. Those are the figures from Sillas Mesas, the most widely quoted in Spain.
British and American guides such as Dimensions.com give far larger numbers: 91 to 107 cm between tables for ordinary service and 122 to 152 cm for fine dining. The gap is not only a matter of habit. Guides rarely say what they are measuring: the clear space left between the backs of two seated diners, or the distance from one table edge to the next. Edge to edge, you also have to fit the chair and the person in it.
| Type of service | Spanish sources | UK and US sources |
|---|---|---|
| Minimum | 38 to 40 cm | not given |
| Standard service | 50 to 60 cm | 91 to 107 cm |
| Upmarket or fine dining | 80 to 90 cm or more | 122 to 152 cm |
To avoid depending on what each guide measures, work from the table edge. The mathematician Claudi Alsina, writing in the Spanish journal SUMA, gives three distances from the edge: 65 to 70 cm for someone to sit down and get up, 95 cm if people need to walk behind them, and 120 cm if staff serve from behind the diner. Where two tables put diners back to back, each needs their own space, so the two table edges should be at least 130 to 140 cm apart. Space per place setting is covered in the guide to table and chair heights.
It depends on the aisle and on which rules apply. Spanish trade guides give 71 to 91 cm for service aisles and 1.5 to 2 m for the main aisle. UK guides ask for at least 107 cm on main aisles.
The 91 and 107 cm figures are 36 and 42 inches, and they come from American practice: 91 cm is the width the US accessibility law (the ADA) sets for an accessible route. They are not a legal reference anywhere else. In Spain the minimums come from the Código Técnico de la Edificación: its fire safety document (DB-SI) for escape routes and its safety in use and accessibility document (DB-SUA) for the accessible route. Its Annex A asks for corridors at least 1.20 m clear on that route, and a 1.50 m turning circle at the entrance lobby, at the end of corridors longer than 10 m and in front of accessible lifts. In the UK and elsewhere, check the building regulations and accessibility guidance that apply locally.
| Aisle | Width | Origin |
|---|---|---|
| Service aisle | 71 to 91 cm | Spanish trade guides |
| Main aisle | 1.5 to 2 m | Spanish trade guides |
| Main aisle | 107 cm or more | UK and US guides |
| Accessible route in the US | 91 cm or more | ADA, US law |
| Accessible route in Spain | 1.20 m or more | CTE, DB-SUA, Annex A |
Use the lower figures only for secondary gaps between tables, and leave it to the architect to set the width of escape routes and of the accessible route from the entrance to the tables and toilets. The same goes for the space behind bar stools, where a seated customer takes up part of the walkway, as the guide to bar and stool heights explains.
For a first estimate, divide the dining room area by 1.2 m² per seated diner. The Spanish site Gastronomía Rentable breaks that into 1 m² for the person at their table and 0.2 m² for aisles and side furniture, and assumes the dining room takes 60% of the premises and the kitchen 40%.
English-language guides give similar or larger figures. Dimensions.com works on 1.11 to 1.39 m² per diner for full service and 1.67 to 1.86 m² for fine dining, which are its 12 to 15 and 18 to 20 square feet. More area per person means tables further apart, larger chairs or more tables for two.
First estimate: dining room area divided by 1.2 m² equals seated covers. If you only know the total floor area, multiply it by 0.6 first.
| Assumption | 1.2 m² per diner | 1.39 m² (full service) | 1.86 m² (fine dining) |
|---|---|---|---|
| The 80 m² is all dining room | 66 | 57 | 43 |
| The 80 m² is the whole premises (48 m² dining) | 40 | 34 | 25 |
It works the other way round too. A restaurant for 50 needs about 60 m² of dining room (50 times 1.2) and, with the 60 to 40 split, about 100 m² in total. These are starting figures for judging a site or a plan, not the capacity that will appear on the licence.
Legal capacity (aforo) does not come from 1.2 m² per diner. It is set by the venue's licence, based on the occupancy densities in the CTE and on how many people the exits can evacuate. The technician who signs the project calculates it and the town hall reviews it.
One example is Madrid City Council's instruction on the criteria for setting capacity, published in BOAM no. 7,100 on 5 February 2014. It dates from 2014 and applies only in Madrid, so ask your town hall which criteria it uses today. It takes table 2.1 of DB-SI 3 as its reference and sets, among others, these densities:
The same instruction notes that capacity can never exceed the evacuation capacity, meaning what the exits and escape routes allow. That is why two venues with the same floor area can end up with different capacities. Outside Spain the rules differ, but the principle of checking with the authority first holds. Talk to your architect or the local authority before ordering furniture, because the number of chairs is part of the project.
No shape is best in every case: it depends on the groups you seat and how much you want to reconfigure during service. Each shape uses space differently.
One approach is to run a banquette round the edge and put tables for two that can be joined in the middle. If the room calls for an unusual top size, it can be made to measure: Kadek adjusts the dimensions of any piece in its range of restaurant furniture, benches and banquettes included.
On a terrace on public land, what you can occupy is set by the municipality's terrace bylaw: the authorised area, the number of tables and the clear width left for pedestrians. The distances in this guide are for comfort, but the permit sets the limit.
In Spain, Orden TMA/851/2021 on the accessibility of urban public spaces also gives its article 33 to elements linked to commercial activity, including the terraces of bars and similar venues. Each municipal bylaw adds its own conditions, so ask your town hall for the current one before deciding how many terrace tables to order, and at what size.
At about 65 cm of width per diner, a rectangular table with four a side and one at each end needs to be about 260 cm long. For width, allow at least 35 cm of depth per side plus the middle of the table for dishes and bottles.
Yes. The Madrid instruction counts standing customers in the bar area at one person per 0.50 m². The inside of the bar, where staff work, is not a public area and is not counted.
The Madrid instruction asks for the number and position of seats to appear in the project, even if they are movable, and for tables and seats not to block escape routes or sit too close to exits. Rearranging the room can change the capacity, so check with your technician.
In Madrid, under the same instruction, it goes through a declaración responsable (a self-certified declaration) or an amendment to the licence, and enlarging the public area is treated as a new licence or an amendment. Each municipality has its own procedure.